
Quick answer
Do not diagnose a foundation from one photo or crack width alone. Document the location, shape, displacement, moisture and change over time. Seek prompt professional evaluation when cracking is growing, walls are bowing or displaced, water is entering, or doors and floors change alongside the crack.
What a crack can—and cannot—tell you
Concrete and masonry can crack for several reasons, including shrinkage, temperature change, settlement, soil movement, moisture and structural loading. A crack's direction and width are useful observations, but they do not establish cause by themselves. The surrounding building behavior matters.
A good first response is to create evidence, reduce active water exposure and avoid covering the crack before its condition is understood.
Warning signs that raise the priority
- A crack that is visibly widening, lengthening or returning after repair.
- Horizontal cracking, stair-step masonry cracking or visible wall bowing.
- One side of the crack sitting forward from the other.
- Active water entry, soil washing, persistent dampness or mineral deposits.
- Newly sticking doors or windows, sloping floors or separated trim near the same area.
- A damaged support, leaning pier or movement near a major beam.
These observations do not prove a specific failure, but they justify quicker evaluation. If there is sudden movement, collapse risk, a damaged utility or rapid water entry, keep people away from the area and contact the appropriate emergency or qualified building professional.
Create a useful crack record
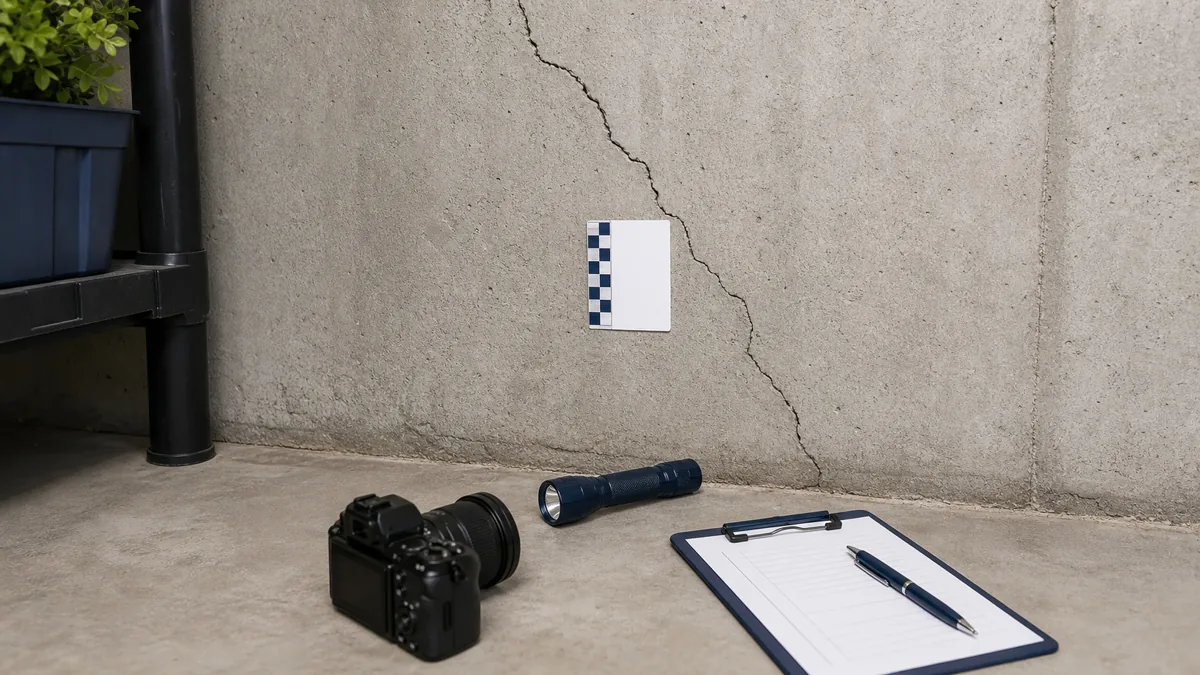
- Assign the crack a simple name based on room and wall.
- Take a wide photo showing its position and a close photo with a ruler or reference card.
- Record the date, approximate length, visible width range and whether the surfaces are level.
- Note recent rain, plumbing leaks, excavation, drought or construction nearby.
- Repeat photos from the same position and interval.
Do not rely on a removable pencil line alone. A photo log with fixed architectural reference points is easier to compare and share.
Inspect water management at the same time
Building-science guidance emphasizes controlling water at the exterior. Check whether gutters overflow, downspouts discharge beside the foundation, soil directs runoff toward the home, or an irrigation line saturates one area. Inside, look for plumbing leaks, condensation and failed sump or drainage equipment.
| Observation | Record | Possible next professional |
|---|---|---|
| Dry, unchanged hairline crack | Dated baseline and monitoring interval | Inspector or qualified contractor if uncertain |
| Recurring dampness or staining | Weather, moisture pattern and exterior drainage | Drainage, waterproofing or building professional |
| Displacement or wall bowing | Wide and close photos; nearby floor and openings | Licensed structural engineer |
| Sudden change after excavation or storm | Timeline, adjacent work and immediate hazards | Engineer and relevant utility or local authority |
Repairs to avoid before diagnosis
Cosmetic patching can hide change without addressing the cause. Likewise, a waterproof coating may move water to another location if exterior drainage and hydrostatic pressure remain unresolved. Ask what the proposed repair is designed to accomplish: seal water, restore structural capacity, stabilize movement or improve appearance.
A professional proposal should identify the observed condition, recommended scope, limitations, permits or engineering involved and how success will be verified.
Prepare for an evaluation
- Share the photo log and any prior inspection or repair reports.
- Locate utility lines and avoid destructive probing.
- Provide access to both sides of the wall when possible.
- Ask whether finishes or stored items obscure important areas.
- Request a written explanation of observations, cause limitations and next steps.
After a repair
Save drawings, permits, warranties, invoices and before-and-after photos. Continue to manage roof runoff, surface drainage and interior moisture. If the repair uses monitoring points or drainage equipment, record the inspection and maintenance schedule.
Use the gutter and downspout guide and crawl-space moisture checklist to investigate common water pathways without assuming they explain structural movement.
Frequently asked questions
Is every foundation crack structural?
No. Cracks can result from nonstructural shrinkage or finishes, but appearance alone cannot safely classify every condition.
Should I measure the crack myself?
A simple dated photo and approximate measurement can help show change. Do not perform invasive testing or enter an unsafe area.
Who should evaluate suspected movement?
A licensed structural engineer can provide an independent structural assessment. Other qualified contractors may address drainage or waterproofing after the condition is understood.
Wood damage or mud tubes need a different investigation; review the termite warning-sign guide.